

For Business Owners and Tenants
Tell us what you are building, how the space needs to work and when you are hoping to open. Plans and equipment details are helpful when available, but you do not need everything finalized before contacting us.
Commercial Tenant Improvement Electrician
Opening a new location, renovating an existing space or preparing a property for a new tenant? We help turn your plans into a clean, functional electrical installation built around how the finished space needs to look, operate and support the people using it.
Call 236-862-7898No final drawings yet? Send what you have or tell us what you are planning. We will confirm the most useful next step.
A tenant improvement is not only an electrical installation. It is part of creating a space that works for your staff, supports your equipment, feels right to customers and is ready for the next stage of your business. We consider the electrical work in relation to the finished space, not as a disconnected list of wires and devices.
Lighting, switches, receptacles and visible equipment are positioned with the finished appearance and customer experience in mind.
Electrical layouts and equipment connections are reviewed around the way staff, customers and equipment will use the space.
Required electrical work, permits and inspections are coordinated so the approved scope can move toward completion and opening.
Where the project allows, electrical capacity and layout can be considered with future equipment, reconfiguration or growth in mind.
Every business uses power, lighting and equipment differently. The electrical scope should reflect the space, the people using it and the work that happens there.
Lighting, receptacles, meeting rooms, workstations, kitchen areas and electrical changes for new layouts.
Lighting and electrical connections planned around treatment rooms, reception areas, equipment and daily workflow.
Display and general lighting, signage power, point-of-sale locations, fitting areas and customer-facing spaces.
Electrical distribution and connections coordinated around kitchen equipment, service areas, lighting and front-of-house needs.
Distribution, high-bay lighting, receptacles and equipment connections suited to the approved operational layout.
Lighting, controls, receptacles and equipment power positioned around the customer experience and service workflow.
The exact electrical scope depends on the existing building, approved plans, equipment and intended use of the space. A tenant improvement may include several of the following services.
Interior and exterior lighting, feature lighting, dimming, occupancy controls, emergency lighting and exit lighting within the approved electrical scope.
General receptacles, dedicated circuits and power positioned for workstations, displays, appliances and day-to-day operations.
Subpanels, circuit changes, distribution work and capacity-related upgrades required for the planned use of the space.
Electrical connections for commercial equipment based on manufacturer requirements and the approved project scope.
New wiring, relocated devices and corrections to affected electrical work as walls, rooms and uses change.
Required electrical permits and inspection coordination for applicable work.
Whether you already have drawings or are still planning the space, we can review the site, clarify the electrical scope and coordinate the approved work with your project team.
Tell us what you are building, how the space needs to work and when you are hoping to open. Plans and equipment details are helpful when available, but you do not need everything finalized before contacting us.
Send the current drawings, specifications and known site conditions. We can review the electrical scope, identify questions and coordinate the approved installation with the project team.


Where engineering or specialist design is required, that work remains with the appropriate qualified professional.
Lighting, power and equipment connections are considered in relation to how the finished space will look, function and support the people using it.
Wiring is routed neatly, equipment is positioned thoughtfully and completed work is left clean and professional.
Our team provides clear communication, defined responsibilities and accountable project ownership throughout the approved work.
Plans, site conditions and project details are reviewed so the proposed electrical work and pricing can be presented clearly.
Electrical work is coordinated with the owner, general contractor, designer and relevant trades around approved plans and site requirements.
Completed workmanship is backed by a one-year workmanship warranty.
Plans and technical information can be added later if useful.
We review the plans and existing conditions, then identify questions, capacity considerations and permit requirements.
The proposed work, responsibilities, assumptions and pricing are documented for review.
Approved work is scheduled and coordinated with the site contact, general contractor and relevant trades.
Required inspection items are addressed, the electrical work is completed and the work area is left clean.
Project Spotlight
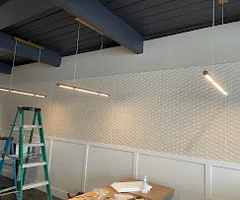
Sazegar Electric carried out electrical work as part of a classroom renovation for Sprott Shaw College in Abbotsford. The work supported the renovation as the space was prepared for completion, including electrical infrastructure and lighting within the suspended-ceiling area.
We serve commercial projects in Vancouver, North Vancouver, Richmond, Delta, Port Coquitlam, Coquitlam, Port Moody, Pitt Meadows, Maple Ridge, Langley, Aldergrove, Mission, Abbotsford and Chilliwack. The listed cities are our core service area, not a hard boundary. Call us wherever the project is located and we will let you know how we can help.
Tell us about the space, the business and what needs to be ready when the project is complete. Plans are optional, and we will confirm the next step.